Kogilu, North Bangalore
Casagrand Estancia
₹1.48 Cr onwards
- Residences
- 2, 3, 4 BHK · 1,323 to 2,773 sq ft
- Estate
- 429 homes · 7.32 acres
- Handover
- Early stage (ask for date)
RERA · PRM/KA/RERA/1251/472/PR/110925/008086
New launch by Sattva Group at Rajanukunte, Yelahanka-Doddaballapur Road: Studio, 1, 2, 3 BHK residences of 650 to 1,780 sq ft, priced On request.
Rajanukunte, Yelahanka-Doddaballapur Road, Bangalore · Sattva Group · New launch · Updated 5 November 2026
Sattva Lumina is a 1,549-home community in eight 29-storey towers on 13.9 acres at Rajanukunte, with lake views of Nagadasanahalli lake and an on-site retail mall of about 25,000 sq ft.
It offers studios to 3 BHK homes of about 650 to 1,780 sq ft, about 20 to 30 minutes from the airport.
Homes are Studio, 1, 2, 3 BHK with sizes of 650 to 1,780 sq ft, priced On request. The project covers 13.88 acres with 1,549 homes (8 towers, 2B+G+29), and the expected handover is Ask for date.
Sattva Lumina is a new launch. Launch-phase prices and payment plans are usually the most favourable; check the RERA registration, approved plan and registered completion date for your tower before paying the booking amount.
Home types, areas and indicative prices.
| Configuration | Size | Price |
|---|---|---|
| Studio-1 BHK | from about 650 sq ft | on request |
| 2 BHK | mid-size plans | on request |
| 3 BHK | up to 1,780 sq ft | on request |
Prices are indicative as of 5 November 2026 and exclude GST, stamp duty, registration, parking and other charges. They vary by floor, facing and view. Ask for a written unit-wise quote.
Beyond the home price, budget for stamp duty and registration in Karnataka (about 5% stamp duty plus cess and surcharge, and 1% registration, roughly 6.6% in all for most homes), GST of 5% on under-construction homes, and one-time charges for club membership, corpus fund, maintenance deposit, BESCOM and BWSSB connections. Most banks lend 75-90% of the property value depending on the loan size.
Move the sliders to see the monthly EMI, total interest and the cash you need upfront.
Illustrative only. Your bank decides the final rate and eligibility.
A quick way to tell whether this project fits your plans.
Register interest now to receive the official price sheet as soon as it is released.
Close to the employment hubs listed under location, so the daily commute stays manageable.
Launch pricing and flexible payment plans, with RERA registration in place.
Highlights and everyday facilities planned for the community.
Amenity lists describe the finished project. Ask which facilities will be ready at handover and which follow in later phases, and check the monthly maintenance charge.
Rajanukunte, Yelahanka-Doddaballapur Road, North Bangalore
Rajanukunte is on the Yelahanka-Doddaballapur Road, a quiet lake-side belt north of Yelahanka with plotted and large-format developments.
Hebbal, Yelahanka, Thanisandra, Hennur and the airport corridor to Devanahalli: Bangalore's fastest-growing luxury belt, built around Kempegowda International Airport, Manyata Tech Park and the new airport metro line.
North Bangalore has become the city's most active new-launch market. Bellary Road (NH 44) runs from Hebbal past Yelahanka to the airport at Devanahalli, and the Blue Line metro to the airport is opening in stages. Manyata Tech Park, the KIADB Aerospace Park and the proposed airport-city business district anchor jobs in the area.
| Destination | Distance / time |
|---|---|
| Yelahanka | about 8 km |
| Kempegowda airport | about 25 km |
| Hebbal | about 20 km |
| Doddaballapur Road | on the corridor |
| Manyata Tech Park | about 24 km |
Approximate and traffic-dependent. Drive the route at your usual commute hour.
What supports demand here, and what to keep in mind.
The main reasons buyers shortlist Sattva Lumina are: Compact homes for first-time buyers; Lake-side setting; and Retail on site. The points to weigh are: Peripheral location; 1,549 homes; and Price on request.
For apartments, resale value depends on the micro-location, the size of the community (more homes means more resale competition) and the quality of maintenance over time. Rental demand in Bangalore follows the tech parks, so check the drive to the nearest employment hub at peak hours.
Expect large townships near Doddajala and Devanahalli, premium mid-rises in Yelahanka and Hennur, and plotted developments further out on Doddaballapur Road. Prices range from about ₹9,000 per sq ft on the airport corridor to ₹14,000+ near Hebbal.
Compare the effective price per sq ft of carpet area across your shortlist, check Sattva Group's delivery record on similar projects, and model returns with conservative appreciation and realistic rent. This is general information, not financial advice.
Take this into your site visit.
How the homes are planned, and what to check on your visit.
Sattva Group (formerly Salarpuria Sattva) is a Bangalore-based developer of offices, homes and hospitality. It launched five large residential projects in Bangalore in early 2026, from forest-edge luxury on Mysore Road to a 53-acre township on Airport Road.
As with any developer, compare unit efficiency, maintenance charges and the RERA completion date for each phase. Other Sattva Group projects tracked here include Sattva City, Sattva Aangane, Sattva Aaranya, Sattva Forest Ridge.
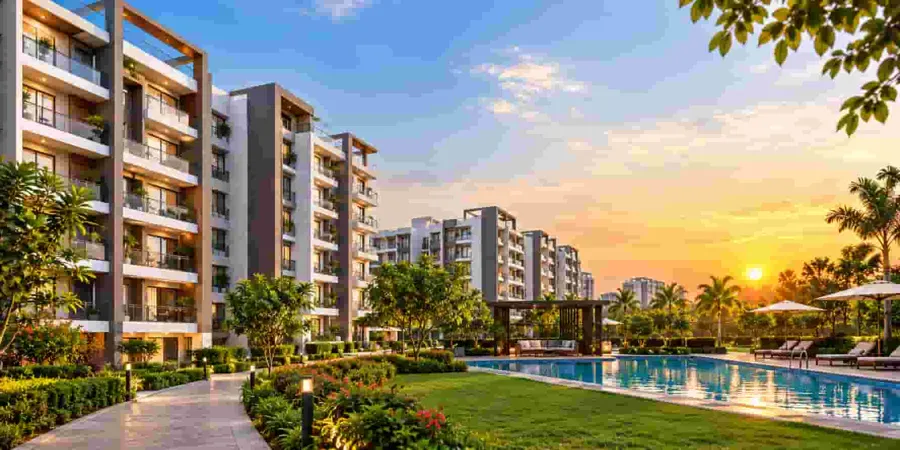
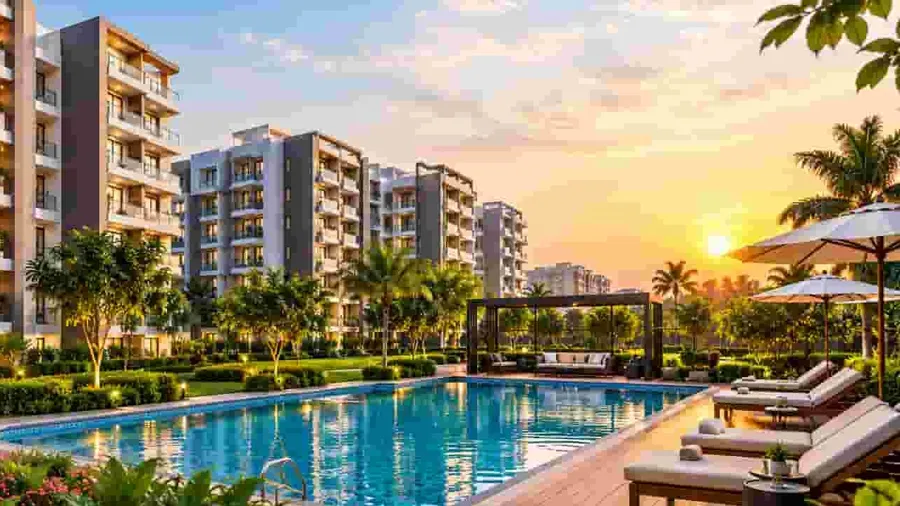
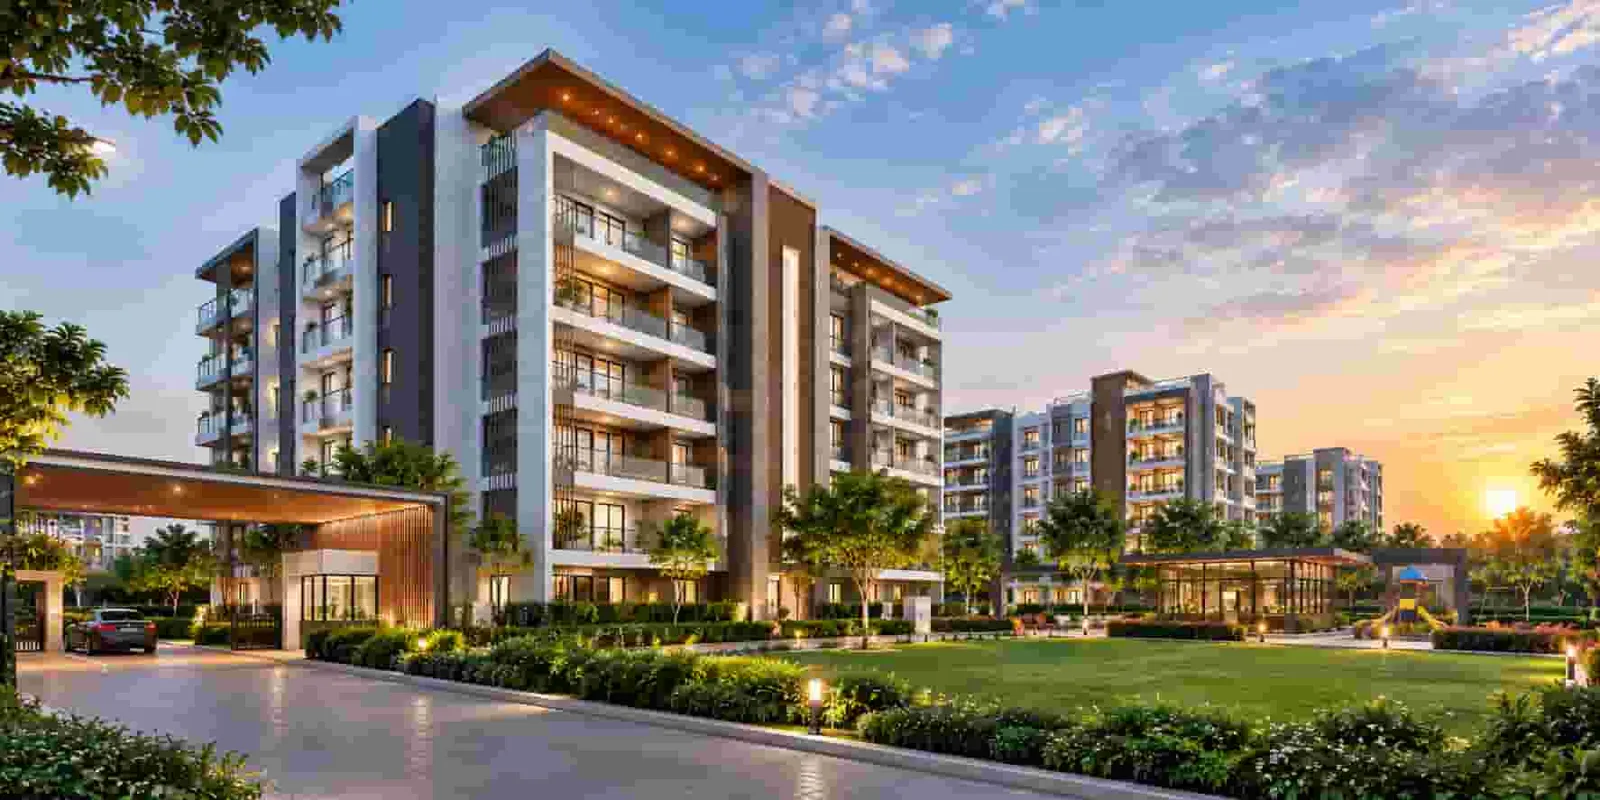
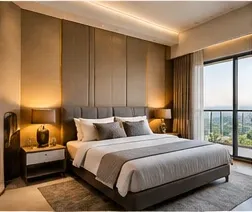
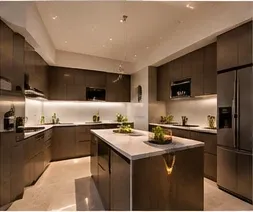
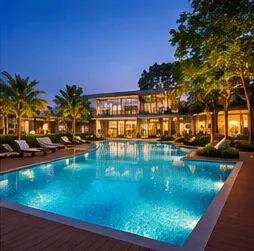
Representative images. Ask for the latest official renders and site photographs.
The usual path from first enquiry to registration.
Share your budget and configuration to get the current price sheet and availability for Sattva Lumina.
Tour the sales gallery and model home, and check the location at your commute hour.
Pay the booking amount to Sattva Group, receive the allotment letter and sign the agreement for sale.
Pay instalments as per schedule, then complete stamp duty and registration at the sub-registrar office.
Pay booking and instalment amounts only by cheque, DD or bank transfer into the project's designated account in the developer's name, and keep the official receipt for every payment. Never pay an individual directly.
Sattva Lumina RERA: Registered with Karnataka RERA (ask for number). Search the number on the Karnataka RERA portal to confirm the promoter, sanctioned plan, units registered and declared completion date before you pay anything. RERA requires developers to keep 70% of buyer collections in a separate project account, state the carpet area and compensate buyers for delays.
Prices, dates and specifications are indicative and subject to change. See the Disclaimer.
If Sattva Lumina doesn't fit your budget or timeline, these are worth a look.
Sattva Lumina is at Rajanukunte, Yelahanka-Doddaballapur Road, North Bangalore. Rajanukunte is on the Yelahanka-Doddaballapur Road, a quiet lake-side belt north of Yelahanka with plotted and large-format developments..
Sattva Lumina is developed by Sattva Group. Sattva Group (formerly Salarpuria Sattva) is a Bangalore-based developer of offices, homes and hospitality.
Sattva Lumina is priced On request. Prices exclude GST (where applicable), stamp duty, registration and other charges, and vary by floor, facing and view.
Studio-1 BHK: from about 650 sq ft; 2 BHK: mid-size plans; 3 BHK: up to 1,780 sq ft.
Registered with Karnataka RERA (ask for number). Verify it on the Karnataka RERA portal before paying.
Ask for date.
Land: 13.88 acres. Homes: 1,549 homes. Structure: 8 towers, 2B+G+29.
On-site 25,000 sq ft retail mall, Lake views, Clubhouse, Swimming pool, Sports courts.
Yelahanka (about 8 km); Kempegowda airport (about 25 km); Hebbal (about 20 km); Doddaballapur Road (on the corridor).
It depends on your horizon. In its favour: Compact homes for first-time buyers; Lake-side setting. The main trade-off: Peripheral location. Compare carpet-area prices with nearby projects before deciding.
No. This is an independent information website, not the official website of Sattva Group. We share current price sheets and arrange site visits through authorised channels; bookings are made directly with the developer.
Tell us the configuration, budget and move-in timeline. We'll reply with availability, the price sheet and a visit slot.